$ 380,000 $ 374,900 1.4%

2960 SHADY LANE

Wisconsin Rapids, WI 54494-6233

  • 4 Beds
  • 2.5 Baths
    Full Baths: 2 Half Baths: 1
  • 2,610 SqFt
  • 0.95 Lot Size
  • 1968 Year Built
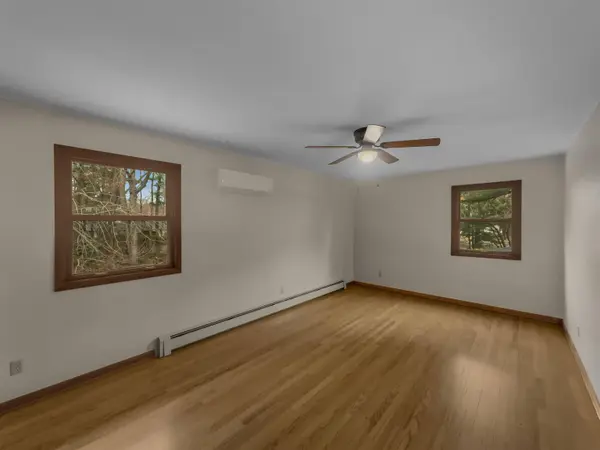
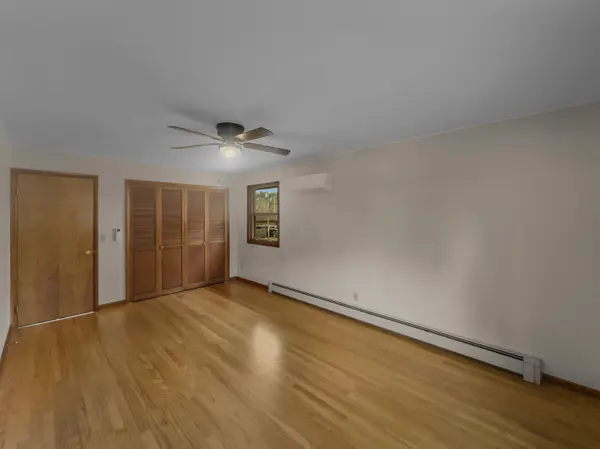
Modern farmhouse character, thoughtful updates, and rare in-town privacy come together in this beautifully maintained Wisconsin Rapids home, situated on a hard to find double lot with a wooded feel. From the moment you step inside, you are welcomed by a spacious main living area featuring shiplap finishes, reclaimed barn-wood beams and columns, and a warm, inviting atmosphere centered around a cast iron gas stove—creating both charm and function. Hardwood floors run throughout the main level, seamlessly connecting the living spaces to a well-designed open-concept kitchen. Here, you will find a butcher block island, farmhouse sink, stainless steel appliances, and a whitewashed brick backsplash that ties together the modern farmhouse aesthetic. The adjacent dining area offers generous space for gatherings and is anchored by a statement farmhouse chandelier, making it ideal for both everyday meals and entertaining. The main floor primary suite serves as a true retreat, offering a rare combination of comfort and privacy. Enjoy direct access to a private 3-season porch and deck, perfect for morning coffee or unwinding in the evening. Inside the suite, you will find a cozy fireplace, a walk-in closet, an additional standard closet, and a timelessly updated bathroom featuring a tiled shower. Upstairs, the home continues to deliver with three well-sized bedrooms with hardwood floors, all new carpet in the hall, and a full bathroom that includes a whirlpool tub. Ample storage throughout both the bedrooms and hallway enhances functionality and organization. The finished lower level adds even more versatile living space with a large bonus room (no egress), showcasing a blend of hardwood flooring, carpet, and cedar finishes—including both wainscoting and full-height cedar paneling. This level also includes a dedicated workshop with exterior access, providing excellent space for hobbies, projects, or additional storage. Mechanically, the home offers efficient and well-maintained systems, including a gas stove and fireplace heating the main level, along with a hydronic boiler system serving the upper and lower level that has been recently serviced. The home also features a 40-gallon gas water heater and multiple wall-unit air conditioners with exterior condensers. Outside, the property continues to impress with a 2-car attached garage, a large garden shed for additional storage, and a covered front and rear walkways that enhances curb appeal and functionality. Recent roof replacement in 2024. The double lot provides added space, privacy, and a natural setting rarely found within city limits. This property offers a unique blend of character, updates, and usable space—delivering both everyday comfort and standout features that are increasingly hard to find.
Listed by EPIQUE REALTY , Sold By NEXTHOME PRIORITY

PROPERTY DETAIL

  • Key Details

    Sold Price $380,000

    Property Type Single Family Home

    Sub Type Single Family

    Listing Status Sold

    Purchase Type For Sale

    Square Footage 2, 610 sqft

    Price per Sqft $145

    MLS Listing ID 22601268

    Sold Date 05/27/26

    Style Colonial, Two Story

    Bedrooms 4

    Full Baths 2

    Half Baths 1

    Year Built 1968

    Annual Tax Amount $7,697

    Tax Year 2025

    Lot Size 0.950 Acres

    Acres 0.95

    Property Sub-Type Single Family

  • Location

    State WI

    County Wood County

    Area Wisconsin Rapids

    Zoning Residential

  • Rooms

    Basement Partial Finished, Full, Block, Walk Out/Outer Door

    Master Bedroom 19x12

    Bedroom 2 17x11

    Bedroom 3 15x12

    Bedroom 4 13x12

    Living Room 25x15

    Kitchen 13x14

  • Building

    Sewer City

    Level or Stories 1.5 Story

    Structure Type Vinyl

  • Interior

    Interior Features Primary Bath, Whirlpool Tub, Walk-in Closet(s)

    Hot Water Natural Gas

    Heating Hot Water, Zoned Heating

    Cooling Wall

    Flooring Carpet, Vinyl, Wood

    Fireplaces Number 2

    Fireplaces Type Yes, Two, Gas/Gas Log

    Appliance Refrigerator, Range, Dishwasher, Exhaust Fan, Oven/Range-Gas

    Laundry Lower Level Laundry, Lower Level Utility

  • Exterior

    Exterior Feature Undr Gr Sprinkler, Deck, Patio, Porch, Three Season Porch, Screened Porch, Irrigation System, Patio-Screened, Storage/Garden Shed

    Parking Features Attached, Keyless Entry

    Garage Spaces 2.0

    Utilities Available Lower Level Laundry, Lower Level Utility

    Roof Type Composition,Shingle

  • Others

    Tax ID 34-12950

    SqFt Source Agent Measured,Assessor

    Energy Description Natural Gas

    Special Listing Condition Arms Length Sale

CONTACT

Brian Stearns
Brian Stearns

GET IN TOUCH

Your Full Name
Your Phone Number*
Write Your Message